Looking for the right flooring layout planner? This guide walks you through the best floor layout planning tools and software available today, from free browser-based apps to professional CAD programs, so you can plan your next flooring project with confidence.

Getting your floorboard layout right before a single plank is cut saves time, money, and headaches. Whether you’re a homeowner tackling a DIY hardwood install or a contractor planning a complex pattern, the right flooring layout software makes all the difference. Below, we break down what to look for, which tools are worth your time, and how to pick the one that fits your project.
Why Use a Flooring Layout Planner?
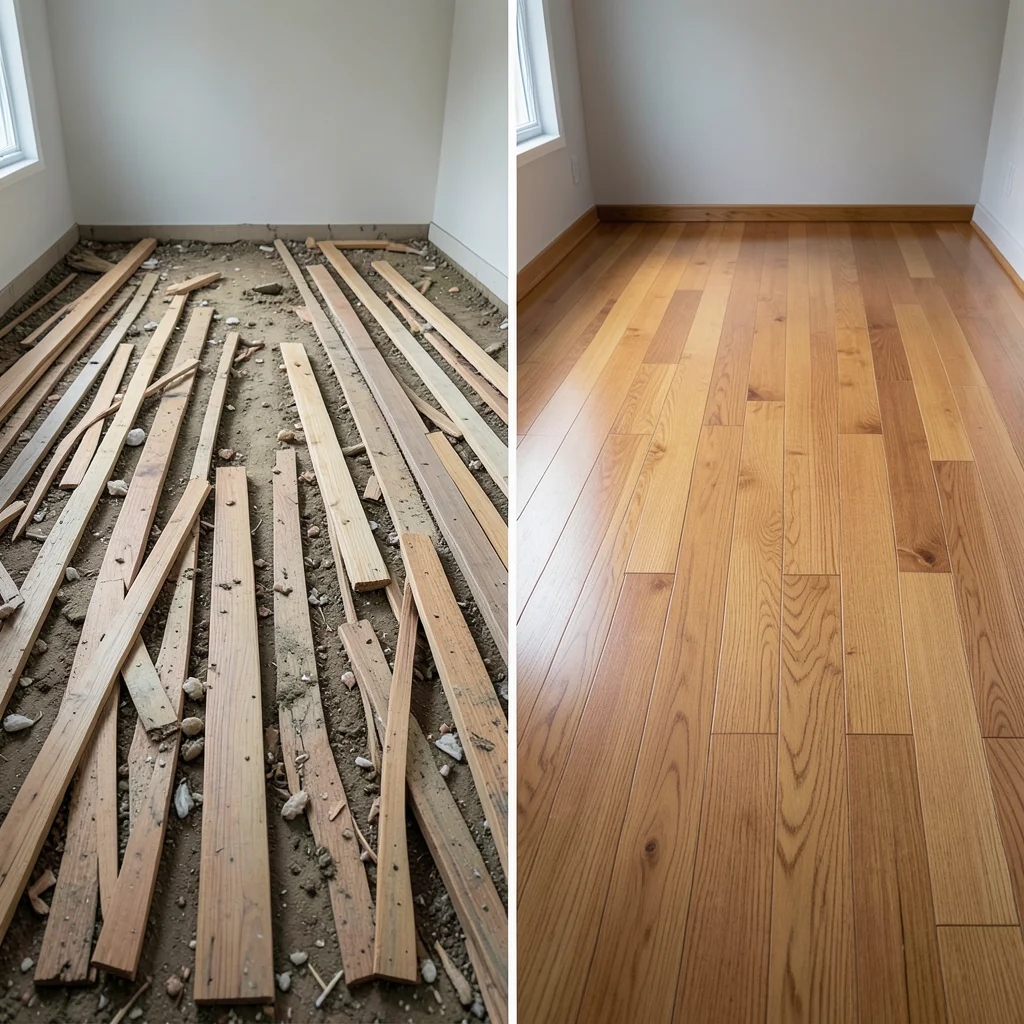
Planning your floor layout on paper or in your head works for simple rectangular rooms. But most rooms aren’t simple. They have alcoves, islands, doorways, and odd angles. A flooring layout planner lets you:
- Visualize the finished result before you buy materials
- Estimate material quantities from your inputs and plan cuts to reduce avoidable waste
- Test different patterns like herringbone, chevron, or stagger layouts in seconds
- Solve tricky cuts around doorways, vents, and transitions
- Catch layout problems early, like narrow slivers along walls
As we covered in our complete floorboard layout planning guide, even small mistakes in planning can lead to expensive rework. A digital tool catches what your eyes might miss.
What to Look for in Flooring Layout Software
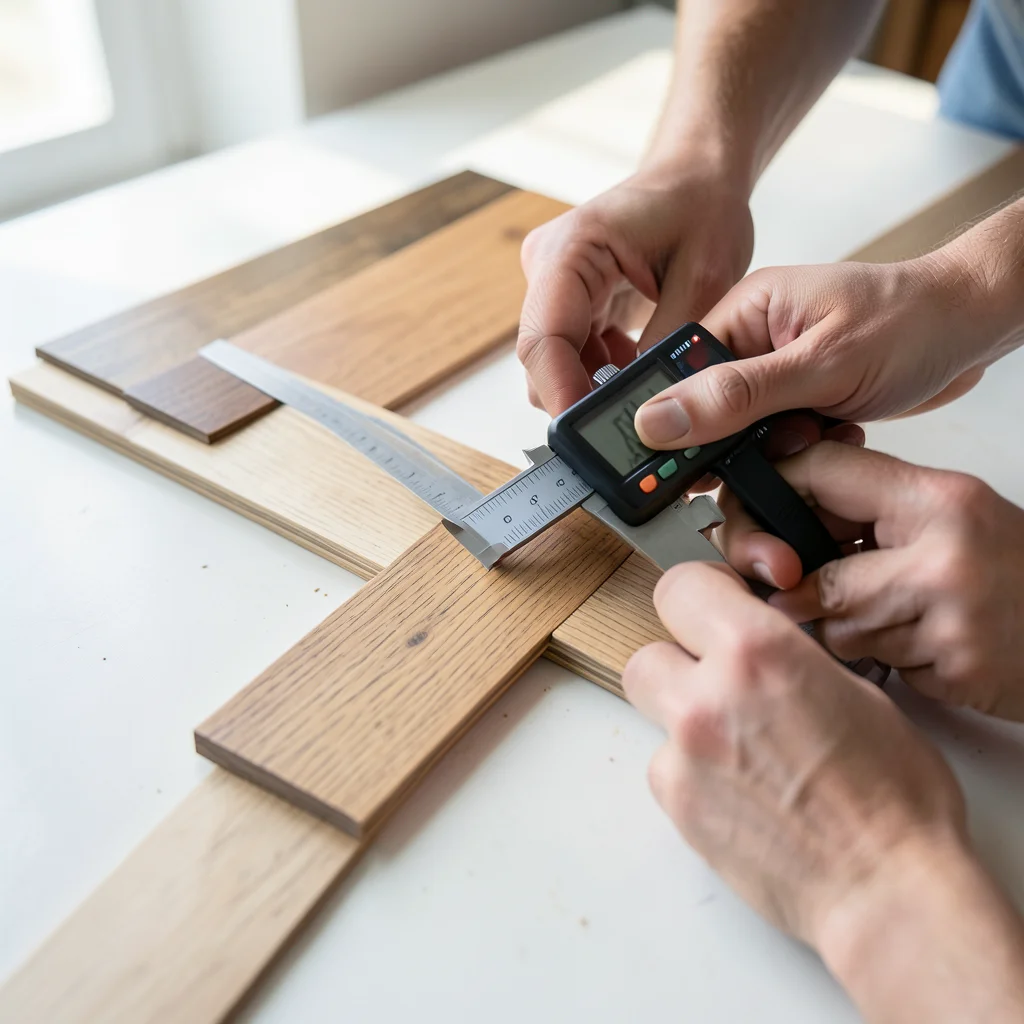
Not every design tool works well for flooring. Here’s what matters:
Room Shape Flexibility
Your tool should handle L-shaped rooms, angled walls, and irregular spaces. Basic rectangle-only planners fall short fast.
Pattern Support
At minimum, look for straight lay, herringbone and chevron, and diagonal options. The best tools also support basketweave and custom stagger patterns (and if you’re unsure about stagger spacing, check our guide on stagger pattern mistakes to avoid).
Accurate Scaling
The planner should let you input exact room dimensions and plank sizes. Pixel-accurate layouts matter when you’re ordering hundreds of square feet of material.
Material Quantity Calculator
Built-in waste factor calculations save you from under-ordering. Most pros add 10% waste for straight layouts and 15% for diagonal or pattern layouts.
Export and Share Options
Being able to save, print, or share your layout plan with a contractor or spouse is a practical must-have.
Types of Flooring Layout Tools
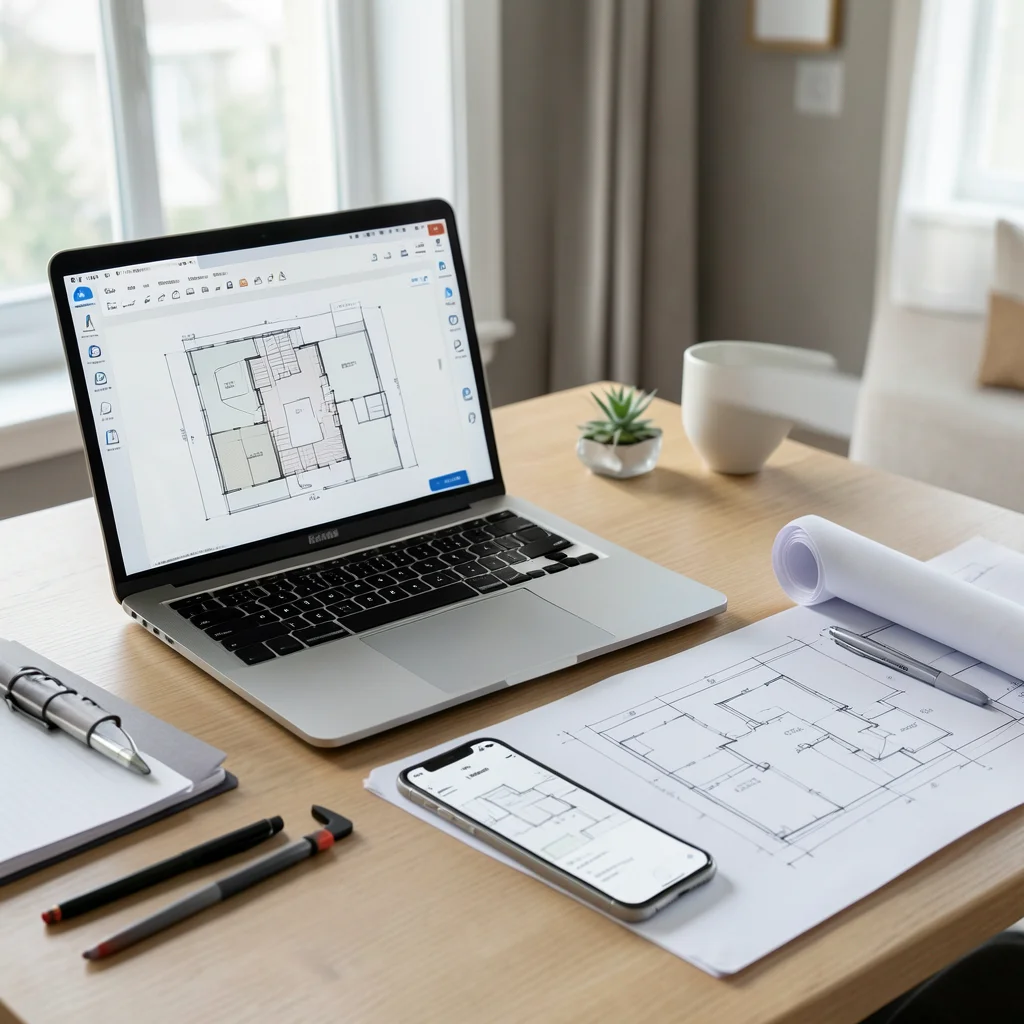
Browser-Based Flooring Planner Apps
These run in your web browser with no downloads. They’re ideal for quick planning sessions and homeowners who want something simple. FloorboardPlanner.com is a standout here, designed specifically for floor layouts rather than general room design. You can draw your room, pick a plank size and pattern, and see the layout instantly.
Professional CAD Software
Programs like AutoCAD, SketchUp, and Chief Architect give you maximum control but come with a steep learning curve. These make sense for contractors and designers working on high-end projects daily.
Mobile Flooring Planner Apps
Phone and tablet apps let you plan on-site. Some use your camera to measure rooms, though accuracy varies. They’re handy for quick estimates but less reliable for final layouts.
General Room Design Software
Tools like RoomSketcher and Planner 5D handle full room design including furniture and paint. They include flooring options but rarely offer the detailed plank-level layout control you need for hardwood installation planning.
Comparing the Top Options
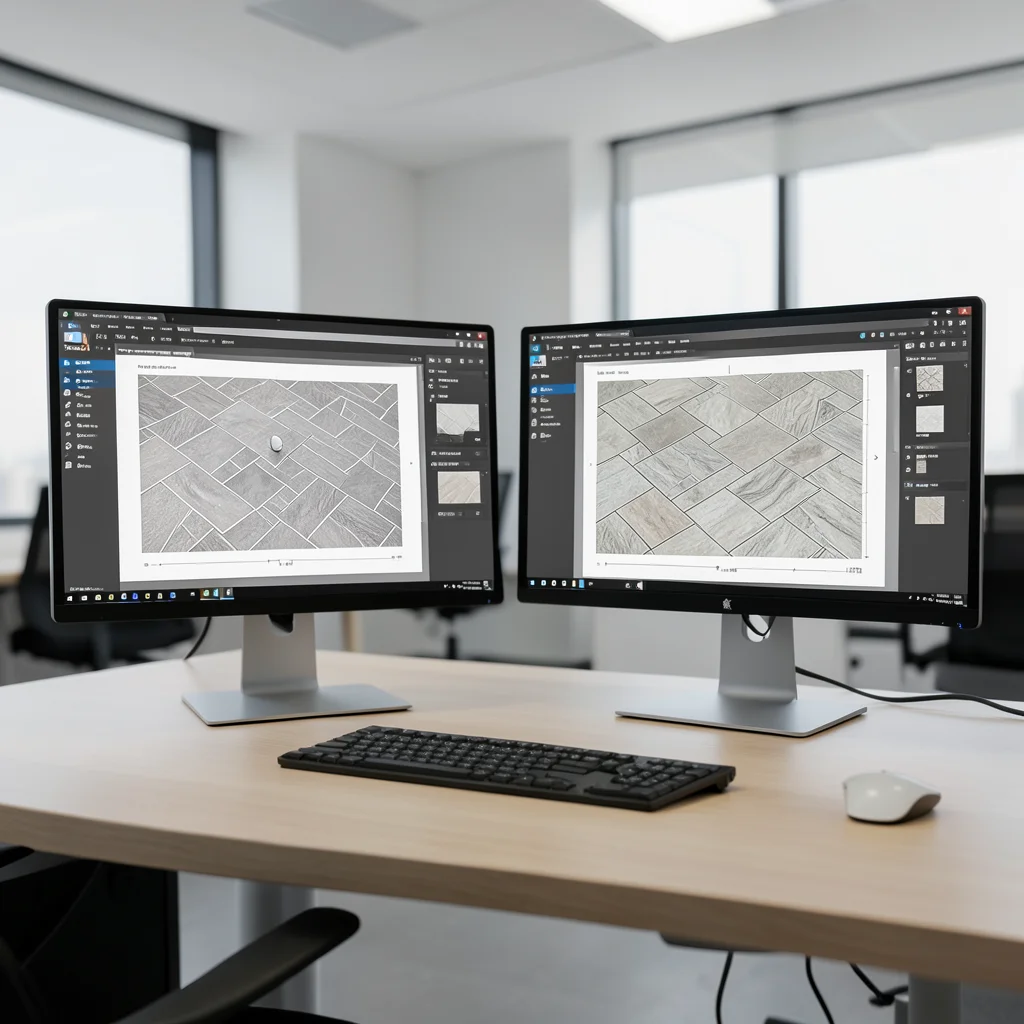
FloorboardPlanner.com (Free, Browser-Based)
Built specifically for flooring layout planning. Draw your room, choose plank dimensions, pick a direction and pattern, and get a scaled layout with cut calculations. It’s free, works on any device, and focuses on doing one thing well. If you’re planning a hardwood flooring project, this is the quickest path from room measurements to a workable plan.
SketchUp (Free and Paid Versions)
A versatile 3D modeling tool with a free web version. You can model flooring layouts in detail, but it takes time to learn. Best for users who already know SketchUp or want 3D visualization.
AutoCAD / AutoCAD LT
The industry standard for professional drafting. Overkill for most DIY projects but unbeatable for precision on complex commercial jobs. Starts around $235 USD/month (all prices in USD) for a subscription.
RoomSketcher
A general-purpose floor plan tool with some flooring visualization. Good for overall room planning but lacks flooring-specific features like plank-level layout and stagger pattern controls.
PlanSwift / Stack
Estimating-focused tools used by contractors for takeoffs and material calculations. Useful for professionals but priced for business use (typically $50-150 USD/month).
Which Tool Is Right for Your Project?

Your choice depends on what you’re doing:
- DIY homeowner planning a single room: Use a free browser-based planner like FloorboardPlanner. It’s fast, focused, and you won’t waste time learning complex software.
- Contractor planning client installs: A dedicated flooring planner for quick layouts, plus a CAD tool for complex commercial work.
- Designer or architect: SketchUp or Chief Architect for full 3D visualization with flooring as part of the bigger picture.
For most people reading this, a hardwood floor layout planner that’s purpose-built for the job will save hours compared to wrestling with general design software. The direction you lay your boards also matters a lot, so check our guide on which direction to lay hardwood flooring before finalizing your plan.
Tips for Getting the Most from Your Flooring Planner
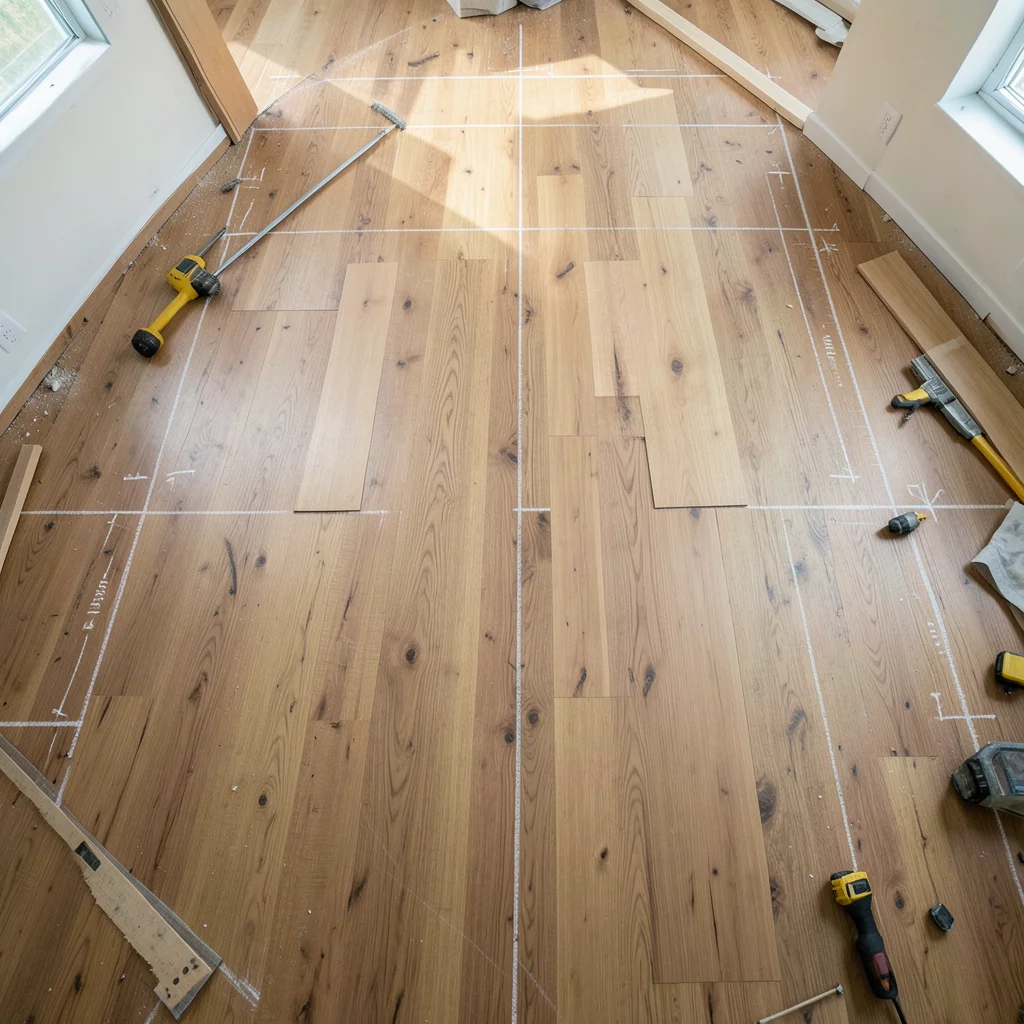
- Measure twice, input once. Double-check room dimensions before you start planning. A 2-inch error throws off your entire layout.
- Account for expansion gaps. Hardwood and engineered wood need space to move. Most planners let you set wall clearances.
- Plan your starting wall carefully. The wall you start from determines where cuts and seams fall. Our layout planning guide covers this in detail.
- Test multiple patterns. What looks good in your head might not look right scaled out. Run a few variations before committing.
- Factor in transitions. Doorways, stairs, and material changes need planning too.
Common Questions About Flooring Layout Software

Is there a free flooring layout planner that actually works?
Yes. FloorboardPlanner.com is free and designed specifically for floor layouts. It handles common room shapes, supports multiple patterns, and calculates materials. For a quick, no-commitment planning session, it’s hard to beat.
Can I plan hardwood and laminate flooring layouts with the same tool?
Most flooring planners work for any plank-based flooring: hardwood, laminate, engineered wood, and even luxury vinyl plank. The layout math is the same regardless of material.
How accurate are flooring planner apps?
Accuracy depends on your input measurements. The tools themselves calculate layouts precisely, but garbage in means garbage out. Measure your room carefully, account for obstacles, and the output will be reliable.
Do I need flooring layout software for a simple rectangular room?
Even simple rooms benefit from planning. A quick layout shows you where the last row of boards lands, whether you’ll end up with an awkward narrow strip, and how much material to order. Five minutes of planning can prevent a frustrating surprise during installation.
Can I use a flooring planner for kitchen flooring?
Absolutely. Kitchens often have islands, cabinets, and appliance cutouts that make planning extra important. If you’re choosing material for a kitchen, see our best flooring for kitchens guide for recommendations.
Plan Your Layout Before You Lay a Single Board
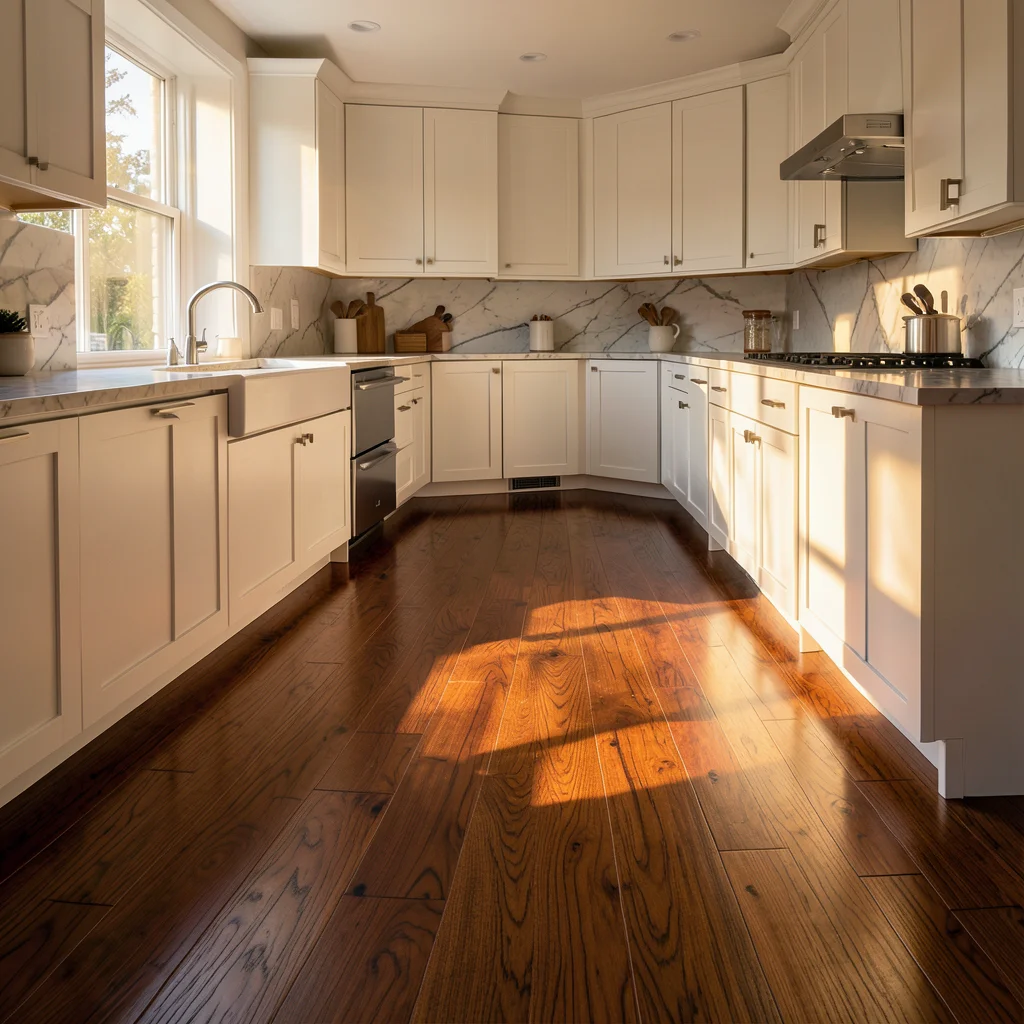
The best flooring projects start with a solid plan. A good flooring layout designer removes the guesswork, helps you avoid waste, and gives you confidence before the first cut. Whether you go with a free browser tool or invest in professional software, taking 15 minutes to plan your layout pays off every time.
Ready to plan your floor layout? Try FloorboardPlanner free and see your layout come to life in minutes.
About the Author
The FloorboardPlanner team builds tools and practical guides to help homeowners and contractors plan flooring layouts.
Plan your flooring project before you buy a single plank.
Use our free layout planner to visualize your room, calculate material needs, and avoid costly mistakes.